
Last updated November 22, 2026
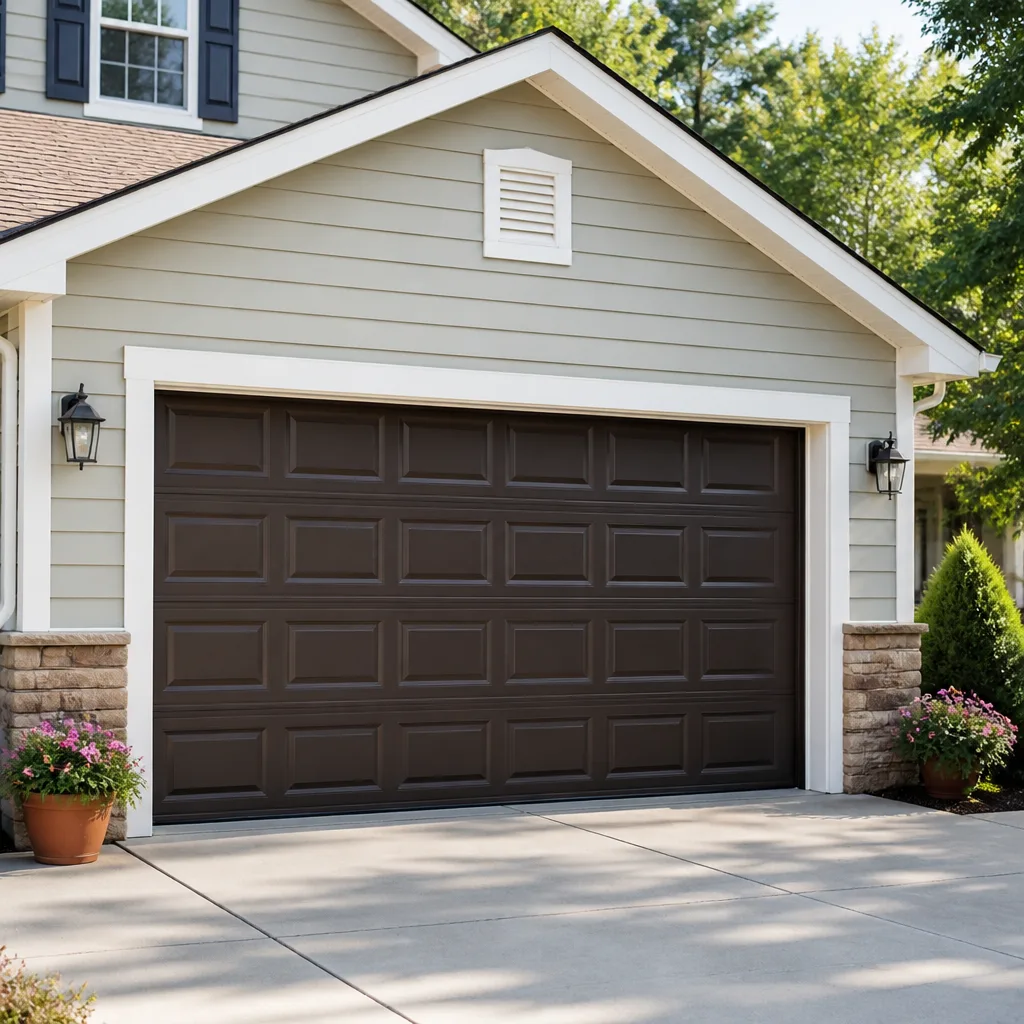 Raised-panel steel
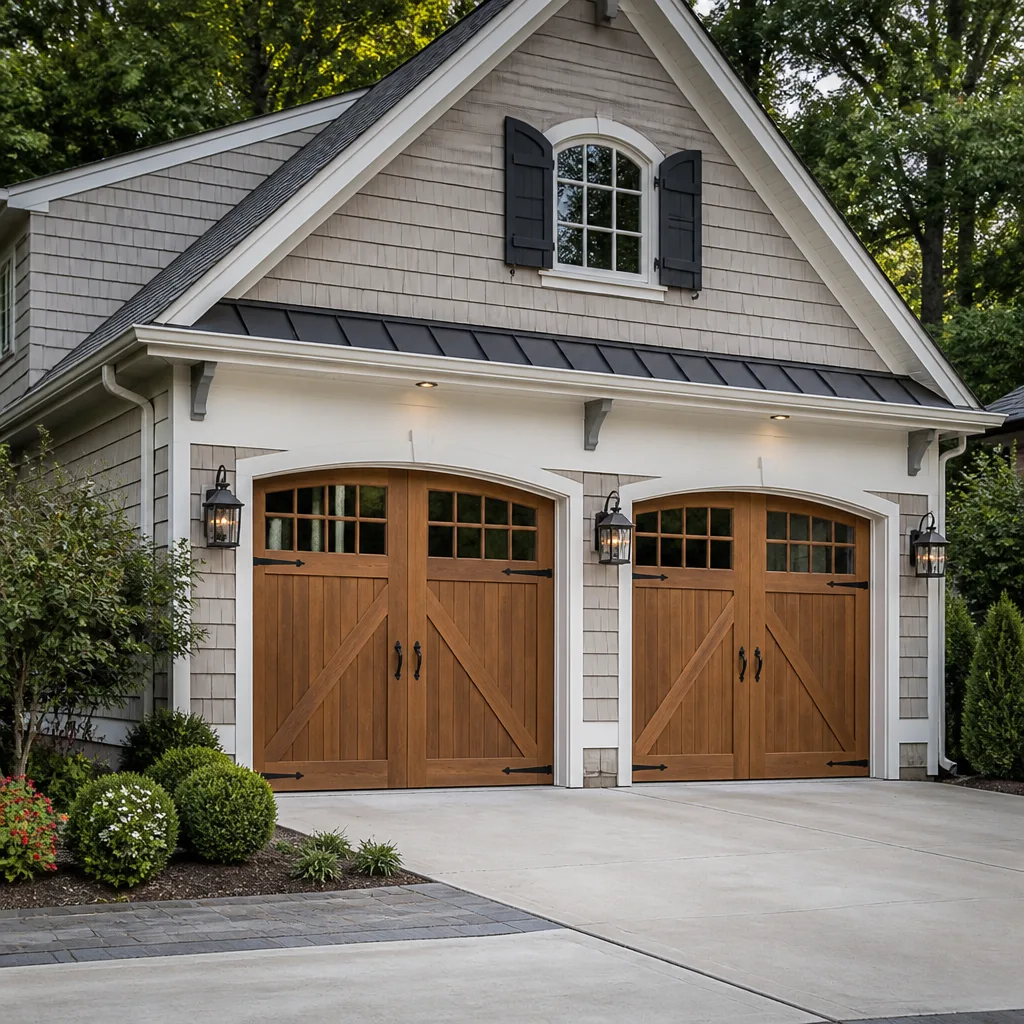 Carriage house
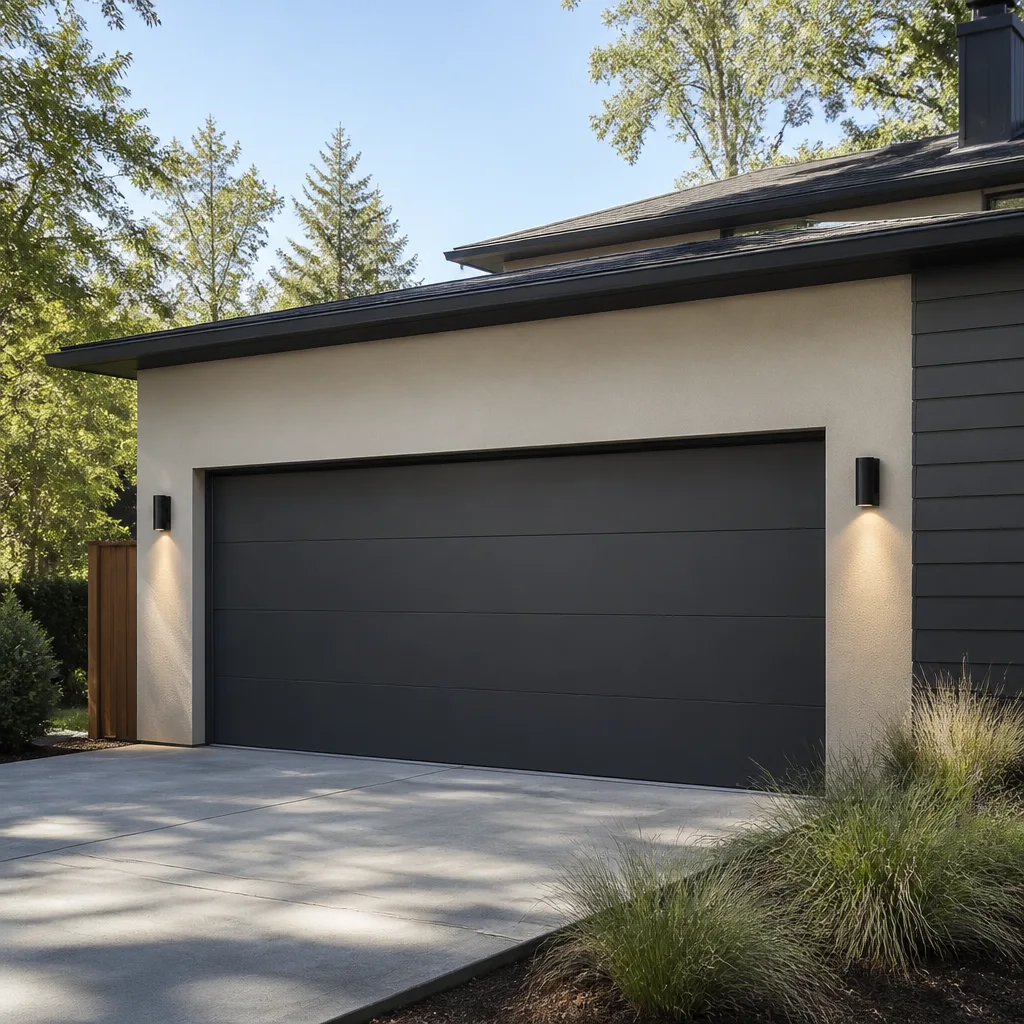 Modern flush
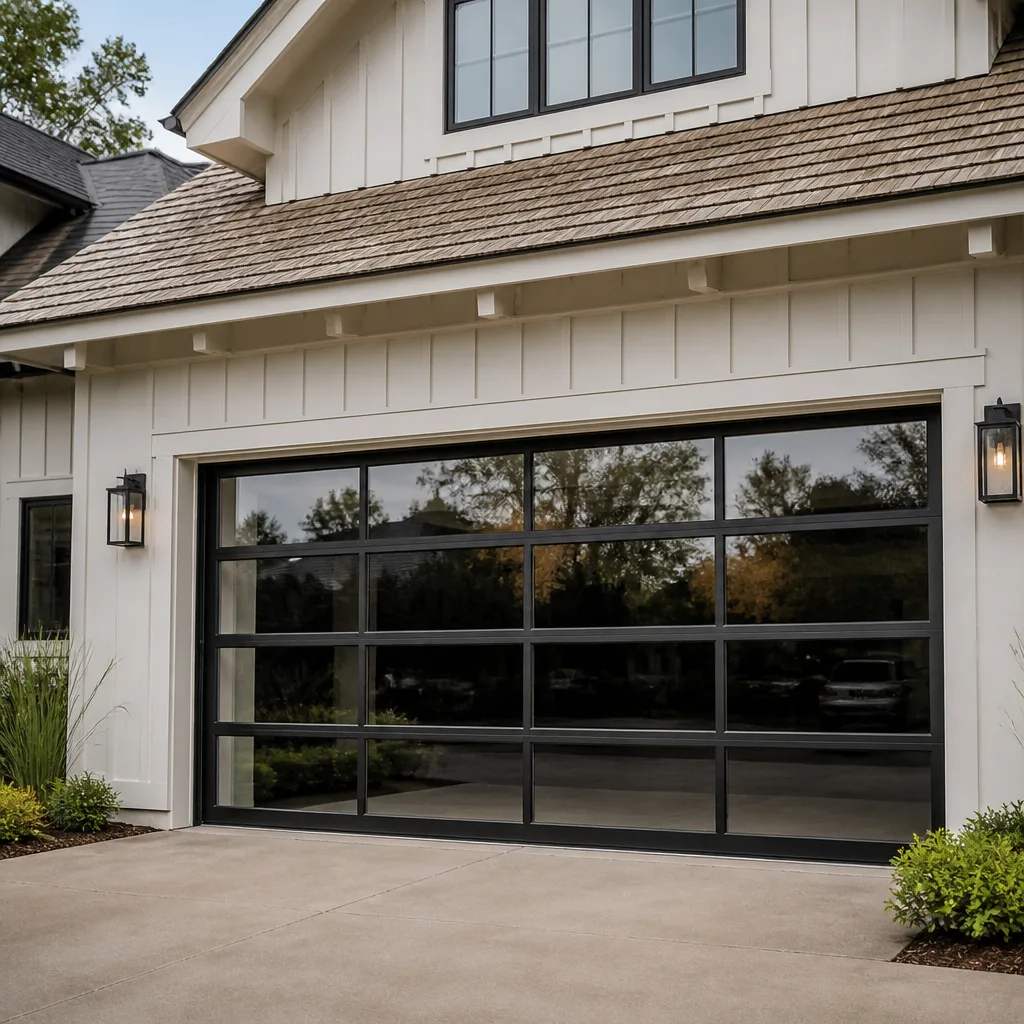 Full-view glass
 LiftMaster openers
 Chamberlain openers
Full 25-point door and opener safety check with every visit - springs, cables, rollers, tracks, and your LiftMaster or Chamberlain opener included
You get a price before we start. It does not change when the pro arrives.
Get your free estimateGarage Door Permits, Codes & Inspections in Vernon, CT: What You Need to Know
Most people assume a garage door is exempt from permitting because it feels like swapping out an appliance. It isn’t that simple. In Vernon, CT, a straight door swap onto the same header and opening usually needs nothing more than a phone call to a good installer, but change the size of the opening, move the header, or add a door where there wasn’t one, and you’ve stepped into structural alteration territory under the Connecticut State Building Code. That difference matters at resale, when a title search or a buyer’s inspector asks for paperwork that doesn’t exist. This guide walks through when a permit is required, what Vernon’s building department actually looks at, and how to avoid the paperwork problems that surface years later.
Quick Answer
A like-for-like garage door replacement in Vernon, CT normally does not require a building permit. A replacement that changes the opening size, alters the header or framing, or adds a new door assembly generally does require one, because it counts as a structural alteration. If you’re unsure which category your job falls into, the answer comes from the town’s building department, not from the installer’s opinion.
Styles & brands we work with
- Raised-panel steel
- Carriage house
- Modern flush
- Full-view glass
- LiftMaster openers
- Chamberlain openers
Table of Contents
- When Does a Garage Door Replacement Need a Permit in Vernon?
- What Counts as an Exempt Door Swap
- Fire Separation and Connecticut State Building Code Section R302
- What Vernon’s Building Department Actually Inspects
- How Long Permit Approval Typically Takes
- Wind-Load Requirements in Connecticut and Door Selection
- How Unpermitted Work Shows Up at Resale
- Choosing an Installer Who Handles the Paperwork Correctly
When Does a Garage Door Replacement Need a Permit in Vernon?
A garage door replacement needs a permit in Vernon when the work changes the structure of the opening rather than just the door hanging in it. That’s the threshold most contractors don’t explain, because it requires judgment rather than a checklist.
Here’s the practical split. The door itself is a component. The opening, the header above it, and the framing on either side are structure. Replacing a worn door with a new one of the same dimensions leaves the structure alone. Widening the opening for a bigger door, raising the header for more clearance, sistering framing because the old lumber is failing, or cutting a new opening into a wall that never had one – all of that is structural alteration, and structural alteration is what the permitting system exists to review.
In our experience across Vernon, the jobs that catch homeowners off guard are the quiet ones. A door that was originally a standard height gets replaced with a taller model because the new vehicle doesn’t fit. The installer trims the header to make room. Nothing looks dramatic when it’s finished. But the header is a load-bearing element on most attached garages, and cutting it without review is exactly the kind of change a building inspector wants to see before it’s covered up.
A few specific triggers that generally push a job into permit territory:
- Changing the rough opening dimensions in any direction
- Modifying, notching, or replacing the header
- Adding a door to a wall that previously had none
- Converting a carport to an enclosed garage
- Changing the door type in a way that alters how the assembly attaches to the framing
- Any work that affects the fire separation between an attached garage and the living space
If your job is purely a same-size replacement, you’re most likely in the exempt category covered in the next section. If two or more of the bullets above apply, treat it as a permit job and confirm with the town before anyone orders materials.
What Counts as an Exempt Door Swap
A straight door swap is exempt from permitting in most Connecticut municipalities, including Vernon, provided the new door matches the old one in size and the framing is left untouched. Exempt doesn’t mean unregulated, though, and it doesn’t mean no standards apply.
The word “swap” is doing real work here. It means the opening stays exactly as it was. The tracks mount to the same framing. The springs anchor to the same points. The door panels are the same width and height. The only thing that changes is the door assembly itself, whether that’s a Wayne Dalton unit going in where an older Wayne Dalton came out, or a LiftMaster opener being mated to a new door of identical dimensions.
What an exempt swap still has to get right:
- Fire separation. If the garage is attached to the house, the door and its surrounding assembly are part of the separation between the garage and the living space. A thin, hollow door with no rated construction can undercut that separation even when no permit is pulled. This is a specification question, not a paperwork question, but it’s the one homeowners most often skip.
- Wind-load rating for the door. Connecticut requires doors to meet a design wind pressure based on the property’s exposure. A door rated for a sheltered inland lot isn’t automatically correct for an exposed ridge or a corner lot with open fetch to the west.
- Spring and hardware safety. New doors ship with springs sized for the door’s weight. Reusing old springs on a new, heavier door is a failure waiting to happen, and it’s a safety issue rather than a code issue.
- Opener compatibility. A new door with a different weight or balance point may not work correctly with the existing opener. Diagnosing the opener before ordering parts saves a second visit.
We work on the brand already in your garage – Craftsman, Raynor, LiftMaster, Wayne Dalton and others – precisely because a same-size swap on familiar equipment is the cleanest kind of job. When the dimensions change, the conversation shifts to the permitting question above.
Fire Separation and Connecticut State Building Code Section R302
Connecticut State Building Code Section R302 governs fire separation between an attached garage and the dwelling. It’s the section most relevant to garage door work, and it’s the one homeowners hear about least.
The principle behind R302 is straightforward. An attached garage is where vehicles, fuel, lawn equipment, and stored chemicals live. If a fire starts there, the code wants a barrier between that space and the bedrooms on the other side of the wall. That barrier is a combination of the wall assembly, the ceiling assembly where applicable, and the door that connects the two spaces.
What this means when your garage door is being replaced:
- The door between the garage and the house matters. That’s the interior passage door, not the overhead door, but the two are often part of the same project. If a homeowner is upgrading the overhead door, it’s a natural moment to check whether the passage door has the solid construction and self-closing hardware the separation requires.
- Penetrations count. Adding or moving a door opener’s mounting points, cutting new holes for wiring, or opening the wall for a new track bracket can affect the separation assembly. Small penetrations get sealed properly; large ones get reviewed.
- The overhead door itself should be specified with the separation in mind. An attached garage door isn’t just a weather barrier. Insulation and construction type both matter here in Vernon, where winter cold and summer humidity swing the garage interior through a wide range.
- Detached garages follow different rules. If your garage stands apart from the house with no shared wall, R302’s separation requirements generally don’t apply the same way. That changes the specification conversation considerably.
We’re not the code authority, and neither is any installer. For questions about how R302 applies to your specific house – especially if the garage shares a wall with a bedroom or a hallway – the answer comes from Vernon’s building department. What we can do is make sure the door and hardware we’re specifying meet the requirements once they’re confirmed, and that nothing in the installation compromises the separation assembly.
What Vernon’s Building Department Actually Inspects
When a garage door project does require a permit, the inspection is narrower than most people expect. The inspector isn’t grading the door’s appearance or checking the brand. They’re confirming that the structure and the safety-related details match what was approved.
Here’s what typically gets looked at:
- The framing and header. If the permit was pulled for a structural change, the inspector wants to see the header size, the framing connection, and the attachment to the surrounding structure before it’s closed in. This may mean a framing inspection happens before the door goes on.
- The rough opening dimensions. The opening the door fits into should match the approved plan. A door that’s been made to fit an opening that was quietly enlarged is a common failure point.
- Fire separation details. Where R302 applies, the inspector confirms the separation assembly is intact, penetrations are sealed, and the passage door meets requirements.
- Attachment and anchorage. The door’s tracks, brackets, and spring anchors need to be fastened into something structural. An inspector looking at a bracket screwed into drywall or thin paneling will flag it, and they’re right to.
- Wind-load documentation. For doors where a design pressure applies, the door’s rating documentation may be requested. This is a paperwork item, but it’s the one most likely to be missed when a homeowner buys a door without checking.
- Final inspection. Once the door is hung and operating, the final inspection confirms the completed work matches what was permitted.
In our experience, the inspections themselves are rarely the problem. The problems come from work that was done before anyone confirmed what the town wanted to see, and from paperwork that never got filed at all.
How Long Permit Approval Typically Takes
Permit approval timelines in Vernon depend on the scope of the job and the building department’s current workload, so nobody can promise you a specific number of days. What you can do is plan realistically and avoid the mistake of ordering a custom door before the paperwork clears.
A straightforward permit application for a garage door structural change generally moves through a few stages:
- Application submission. You or your contractor submits the application with drawings or a description of the work, plus the door’s specifications.
- Plan review. The department reviews whether the proposed work meets code. Structural changes get closer scrutiny than a straight replacement.
- Permit issuance. Once approved, the permit is issued and work can begin.
- Inspections during the work. Framing, and sometimes other stages, get inspected before being covered.
- Final inspection and sign-off. The completed job is inspected and the permit is closed out.
For planning purposes, assume the process takes a matter of weeks rather than a matter of days, and build that into your schedule if the job is time-sensitive. If your situation has a deadline – a closing date, a moving truck, a vehicle that doesn’t fit the current door – start the permit conversation early rather than hoping the timeline works out.
One practical note: the permit needs to be pulled before the structural work starts, not after. Retroactive permitting is possible in many cases, but it’s a slower and more awkward process than doing it in order, and it may require opening up finished work so an inspector can see what was done.
Wind-Load Requirements in Connecticut and Door Selection
Connecticut requires garage doors to be rated for a design wind pressure based on the property’s exposure category. That requirement applies to a Vernon door just as much as a shoreline one, and it’s the specification detail homeowners most often skip when buying a door on appearance alone.
Exposure is about how much wind the building actually sees, and in Vernon it varies street by street. A door on a lot sheltered by mature trees and neighboring houses sees a very different load than the same door on a ridge with open ground to the west. Corner lots, walkout sites, and properties on higher ground with a long unobstructed fetch to the prevailing storm direction all sit in a more demanding category.
What this means when you’re choosing a door:
- The door’s wind-load rating needs to match the site. A standard door rated for sheltered conditions may not be correct for an exposed property, even if the dimensions match.
- Reinforcement options exist at the model level. Many manufacturers offer heavier-gauge tracks, additional struts, or reinforced hinges for doors in higher wind zones. These aren’t upgrades for looks; they’re structural.
- Anchor and bracket attachment matters as much as the door. A well-rated door fastened into a marginal header won’t perform as intended. The whole assembly shares the load.
- Hail is uncommon in this part of Connecticut. If you’re choosing a door for storm resistance, wind is the driver here, not hail impact. That changes the specification conversation – heavier construction for wind, not impact-rated panels.
- Insulation is a separate question from wind rating. Here in Vernon, a well-insulated door helps keep the garage from swinging through the temperature extremes that stress springs and hardware over time, but insulation and wind rating are different specs.
If you’re not sure which exposure category your property falls into, that’s the kind of question the building department or a structural professional answers. We can specify the door to match once the number is known.
How Unpermitted Work Shows Up at Resale
Unpermitted garage work most often surfaces during a home sale, in the middle of a closing, when the buyer’s attorney pulls the permit history from the town. Work that never had a permit on record appears as a gap, and a gap invites questions.
The title search and permit history review is standard practice in Connecticut closings. Attorneys and buyers’ inspectors compare the improvements on the property to what the town has on file. A garage door that was added, or an opening that was widened, or a header that was altered, without a permit shows up as an unaccounted-for improvement. That’s the point where the transaction gets complicated.
What typically follows:
- The question comes first. The buyer’s attorney asks for documentation. If there isn’t any, the matter moves to remediation.
- The seller contacts the town. The building department reviews what was done and what would be required to bring it into compliance.
- The work gets inspected, sometimes opened up. Anything covered by finish needs to be exposed so an inspector can see the framing or attachment. That can mean removing drywall or trim.
- A permit gets applied for after the fact. The application process runs on the town’s timeline, not the closing’s, which is where delays come from.
- The work gets corrected if needed. If something is genuinely noncompliant, it gets corrected and inspected again before the permit closes.
We can’t tell you the cost of this in dollars, because it depends entirely on what was done wrong and how much has to be opened up. What we can tell you is that the sequence is entirely avoidable. Pulling the permit at the time of the work is the cheap path. Finding out at closing that it wasn’t pulled is the expensive one.
For rental property owners and property managers working in Vernon, there’s an extra layer. Documentation of permitted work is part of what protects you if a tenant dispute or an insurance question ever touches the garage door. Keeping the permit closeout paperwork with the property file is worth the effort.
Choosing an Installer Who Handles the Paperwork Correctly
The best protection against permit problems is an installer who tells you the truth about which category your job falls into, rather than picking whichever answer gets the job booked faster.
What to look for in a garage door professional:
- They ask about the opening before they quote the door. If the opening dimensions change at all, a good installer raises the permitting question before the price is agreed.
- They tell you when the job is exempt. A contractor who says “that’s a straight swap, no permit needed” and can explain why is more trustworthy than one who always recommends a permit or never mentions it.
- They can name the door’s wind-load rating. If you ask and they don’t know, keep asking.
- They work on the brand already in your garage. Familiarity with a LiftMaster opener or a Wayne Dalton door model saves diagnostic time and prevents wrong parts from being ordered.
- They treat springs as a safety matter. Torsion and extension spring work on a garage door is genuinely dangerous – the springs store enough energy to cause serious injury if they’re mishandled. A trained professional should always handle them, and any installer who suggests otherwise is telling you something about their standards.
- They give you a free measure and a written price before the work is scheduled. Not every job is same-day work; a replacement that needs ordering and a permit needs a proper measure first.
We handle the paperwork conversation as part of the estimate. If you need garage door repair for a damaged panel or a failing track, that’s a different scenario than a structural change, and we’ll tell you which one you’re in. For garage door spring repair, safety is the driver, not permitting. If you’re upgrading to a new door, we specify it to match the site and the code requirements once the town has confirmed them. And when an opener is the failing part, our garage door opener repair focuses on the right part for your specific model rather than a generic board swap.
Our technicians have up to 12 years of experience, and that includes knowing when a job needs a permit conversation before the first screw goes in.
Common Mistakes to Avoid
- Assuming every door replacement is exempt. A same-size swap usually is. A swap that involves cutting the header is not. Treating them as the same thing is how unpermitted work starts.
- Ordering a custom door before confirming the opening dimensions. A custom-door lead time measured in weeks is expensive to discover after the permit application changes the plan. Confirm the opening first, then order.
- Skipping the fire separation check on an attached garage. The door between the garage and the living space and the overhead door itself are both part of that assembly. Replacing one without looking at the other misses the point of R302.
- Buying a door on looks without checking the wind-load rating. A door rated for sheltered conditions on an exposed Vernon ridge lot isn’t the right door, even if it fits and looks right.
- Reusing old springs on a heavier new door. Springs are matched to door weight. Reusing springs sized for a lighter door is a real failure risk, and it costs more later.
- Assuming a permit history gap won’t come up. Connecticut closings routinely pull permit records. A garage door that was added or an opening that was widened will show up as unaccounted-for work.
- Messy permit closeout. A permit that’s pulled, the work done, and the permit never closed out is a problem in the town’s files. Keep the closeout paperwork with your property records.
See the difference
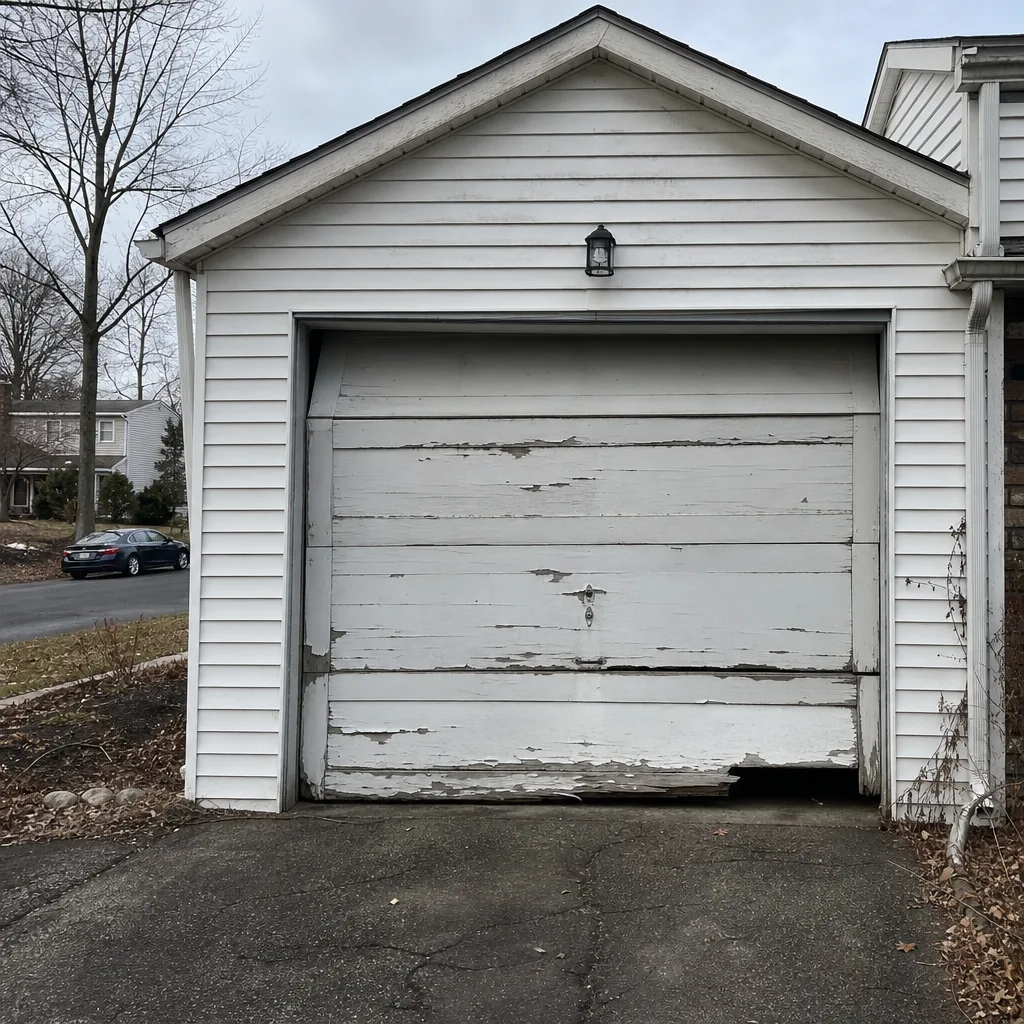 Before
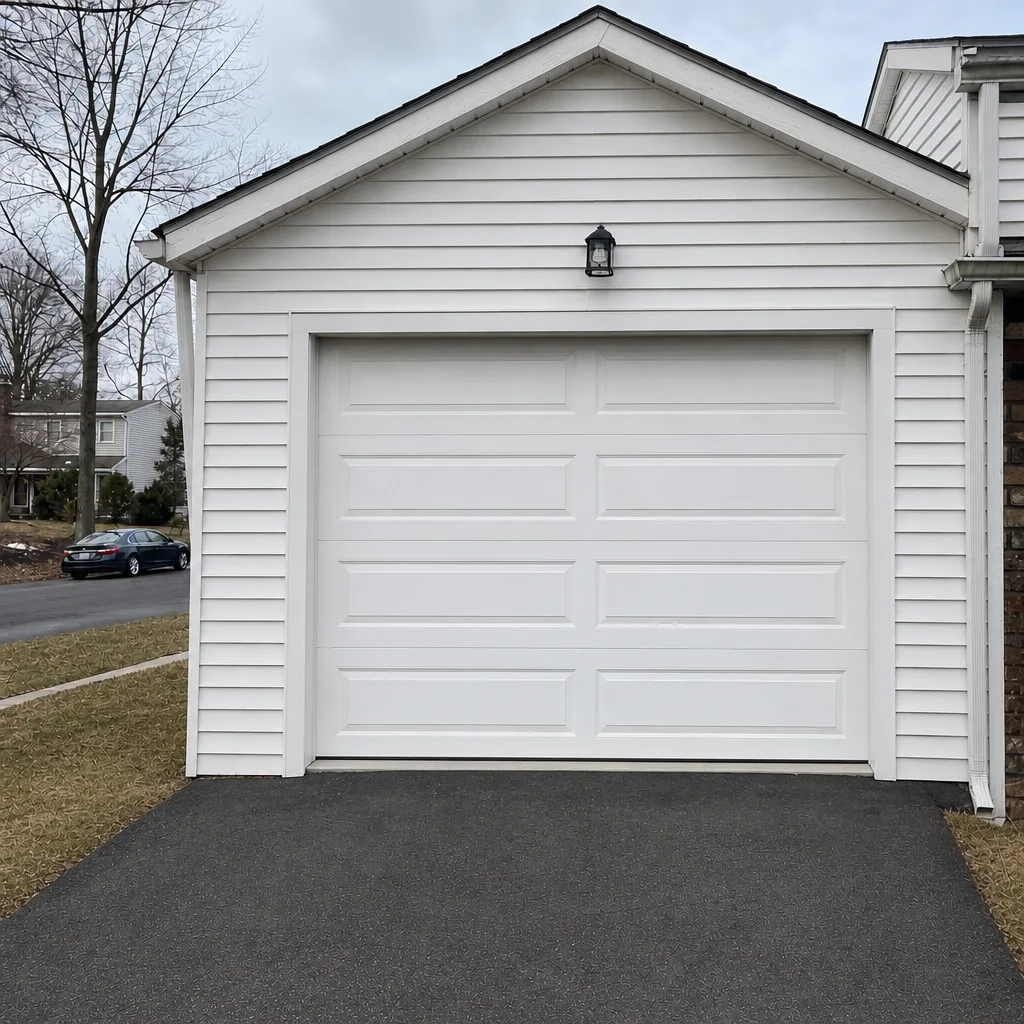 After
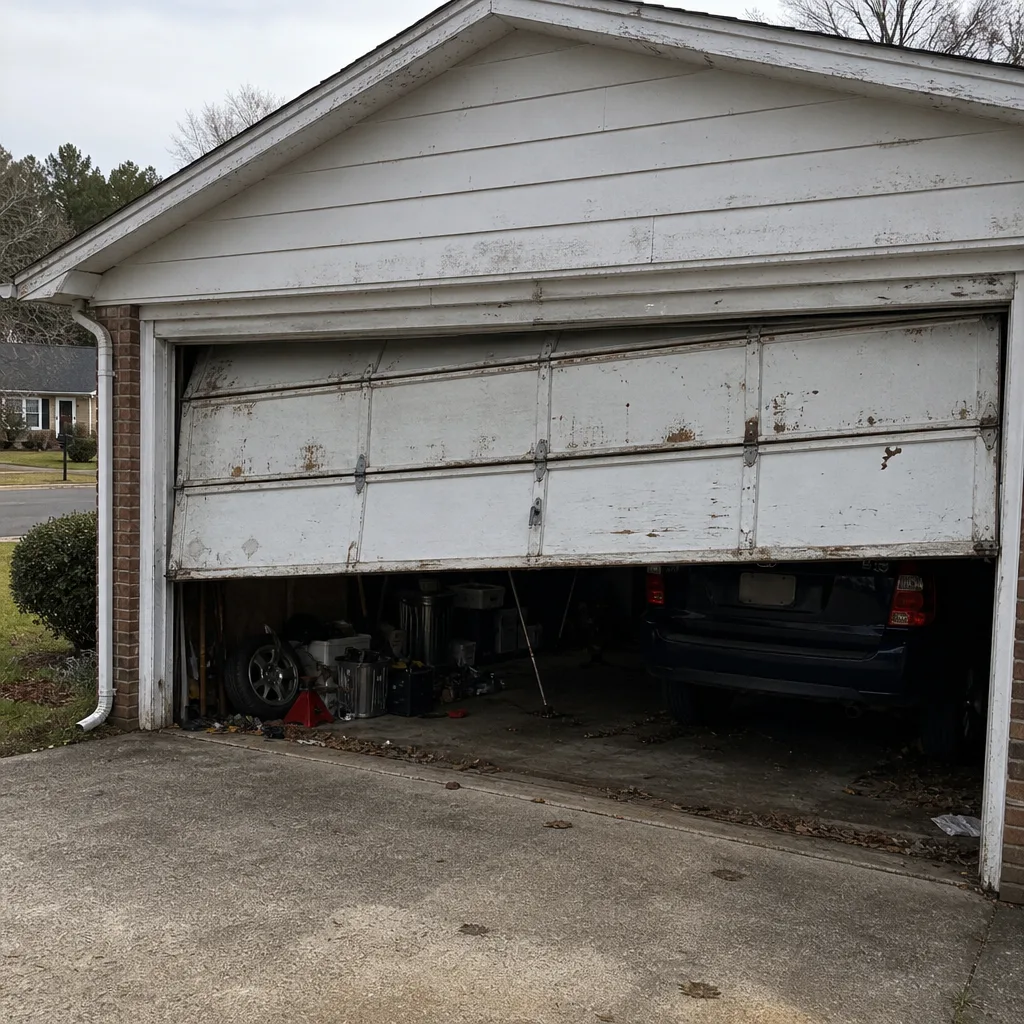 Before
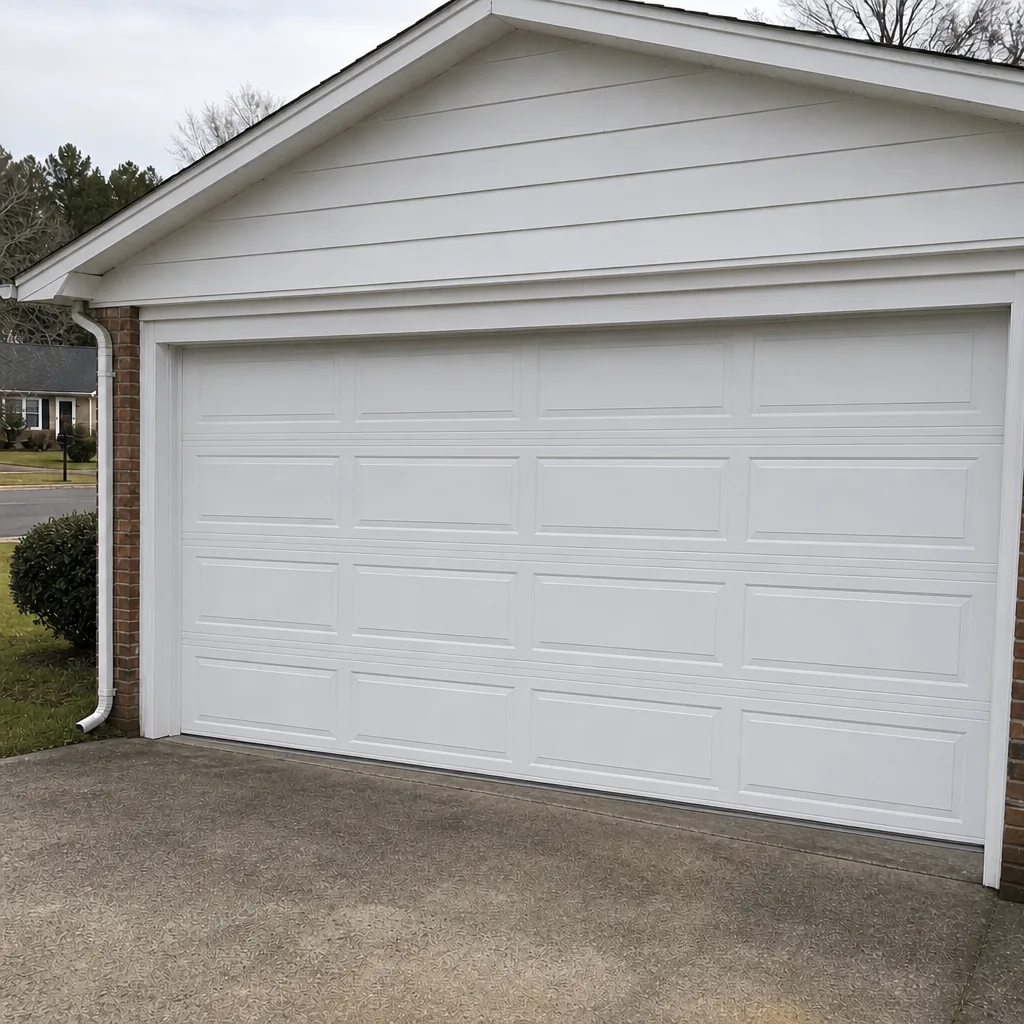 After
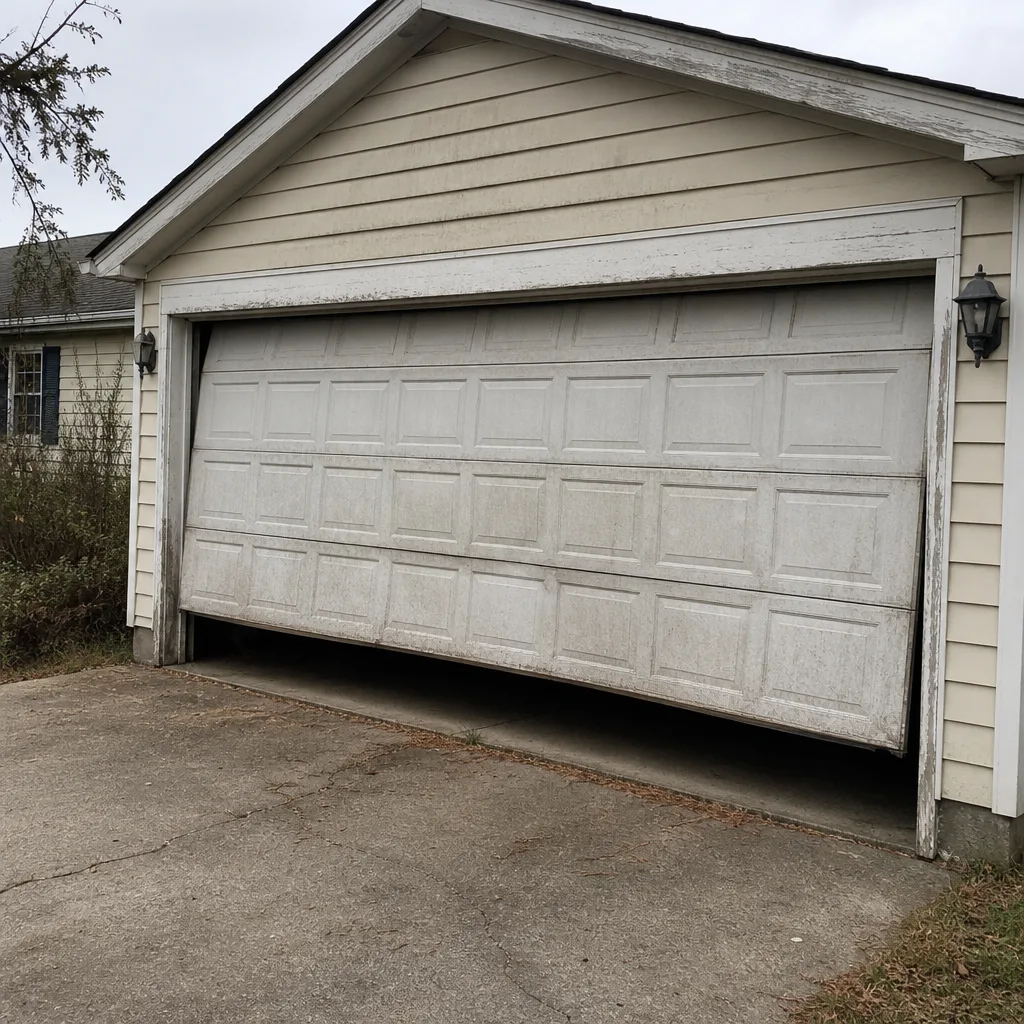 Before
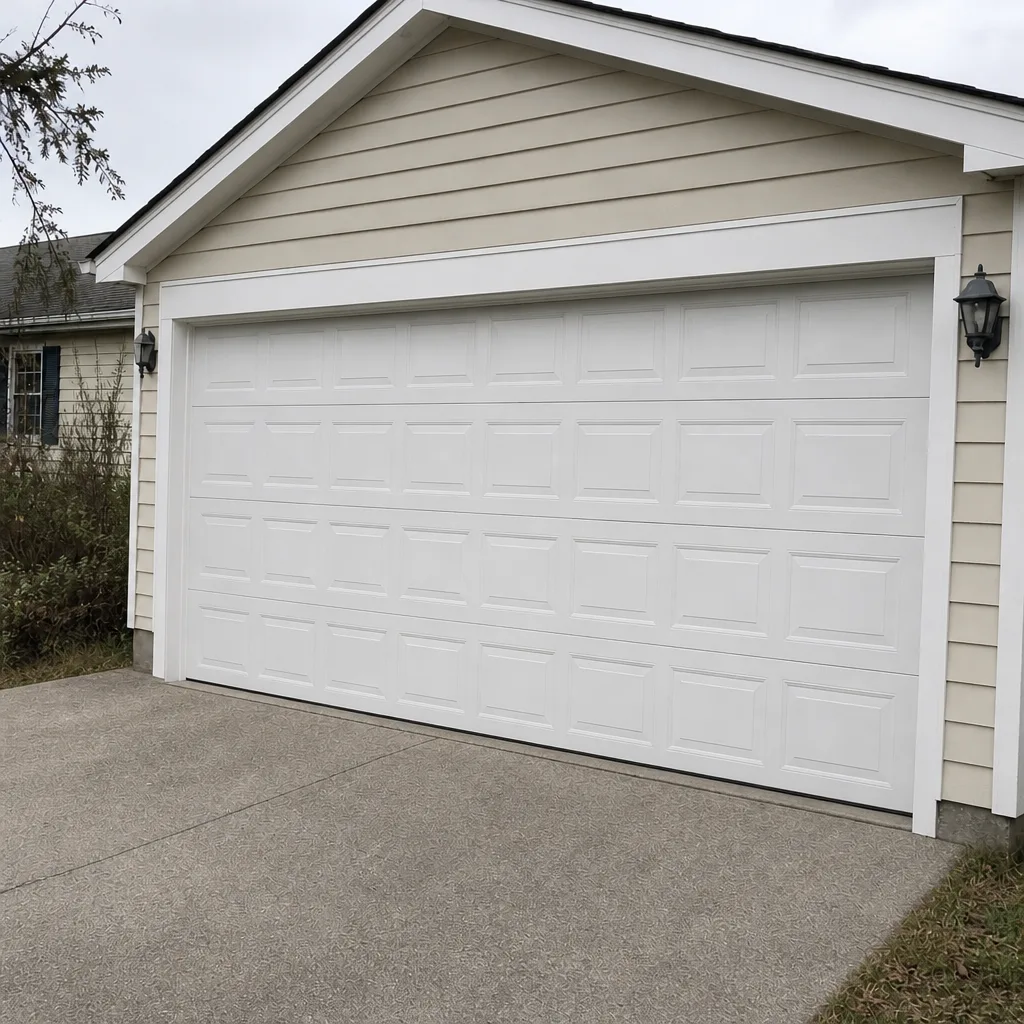 After
When to Call a Professional
You need a professional when the job involves structural change, spring work, or anything you can’t safely inspect from the ground. Widening an opening, changing a header, or adding a garage door where there wasn’t one is structural alteration – get an estimate and a permitting conversation first. Spring work is dangerous and belongs to a trained technician. A door that comes off its track, an opener that runs but won’t lift, or a door with a visibly sagging header needs eyes on it in person.
Garage Door Repair Vernon offers free estimates in Vernon. Call (877) 492-3186. We answer 24/7. Fast dispatch from 7am to 7pm, Sunday through Friday. If your door won’t move and the car is stuck, that’s an emergency call – we treat it that way. If you’re planning a replacement and need a measure first, we’ll book that and give you a written price before any work is scheduled.
Frequently Asked Questions
It depends on whether the structure of the opening changes. A same-size replacement typically doesn’t require a permit, while a replacement that widens the opening, alters the header, or adds a door to a wall that didn’t have one generally does. Confirming with Vernon’s building department before materials are ordered is the safest path. Call (877) 492-3186 if you need an on-site measure and a written price.
R302 governs fire separation between an attached garage and the living space of a dwelling. It matters when your garage shares a wall with the house, because the door assembly and surrounding structure are part of the separation. Replacing a door or altering the framing should keep that separation intact. For how it applies to your specific layout, ask the building department. Our team can specify the door once the requirements are confirmed.
Yes, potentially. Title searches and permit history reviews are standard in Connecticut closings, and unpermitted work shows up as a gap that the buyer’s attorney will ask about. The fix is to apply for a retroactive permit and have the work inspected, which can require opening finished areas so an inspector can see the framing. Pulling the permit at the time of the work avoids the problem entirely. Call (877) 492-3186 with questions before you book an installation.
Plan for weeks rather than days. The timeline depends on the scope of the work and the building department’s current workload, and a structural change gets more review than a straight replacement. Start the permit conversation early if your project has a deadline. We’ll tell you at the estimate whether your job looks like a permit job or an exempt swap so you can plan accordingly.
Yes. Connecticut requires garage doors to meet a design wind pressure based on the property’s exposure, and exposure varies street by street in Vernon. A sheltered lot with mature trees sees a lower load than a corner lot on open ground with a long fetch to the west. The door’s rating and the reinforcement options need to match the site, not just the opening dimensions. Estimates are free – call (877) 492-3186 to schedule a measure.
We can walk through the scope of the work and tell you whether it looks like a structural change or a straight replacement, and what the door specification should include. We’re not the building department and we won’t pretend to be. What we do is install the door to meet the requirements once they’re confirmed, and we’re careful about the details that matter at inspection. For Garage Door Repair Vernon, the estimate is free and the price is written before any work starts.
The Bottom Line
Garage door permitting in Vernon comes down to one question: is the structure of the opening changing? A straight swap onto the same header and framing is usually exempt. A change in opening size, header modification, or a new door assembly in a wall that didn’t have one is structural alteration, and structural alteration needs a permit. On attached garages, R302’s fire separation requirements shape the door specification. On any garage, wind-load rating belongs in the specification, not the afterthought column. The paperwork is avoidable stress, not inevitable stress. Get the permitting question answered before anyone orders a door, and the resale conversation never happens.
Call (877) 492-3186 for a free estimate on garage door repair or a replacement. We answer 24/7. Fast dispatch from 7am to 7pm, Sunday through Friday. The price is quoted and agreed before any work starts, and the written estimate sets the final price.
Written by the team at Garage Door Repair Vernon.